


Ballroom

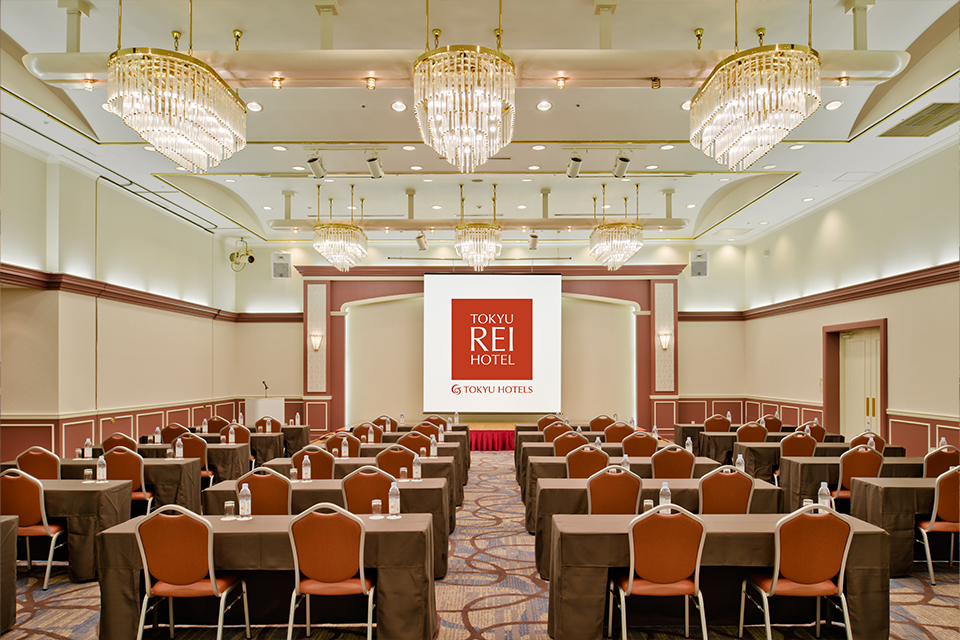
A venue divided into the "Ballroom."
This is an ideal venue for meetings, seminars, briefings, and various banquets.
It can accommodate approximately 50 to 100 people for meetings and approximately 80 people for banquets.
3F
162㎡
49 tsubo
144 people
Formal, Stand-up, School, Theater, Square
The displayed price includes 10% service charge and 10% consumption tax.
The banquet hall's standard operating hours are 9:00am to 9:00pm.
The above is an example of a layout. We will make various suggestions and adjustments during the meeting.
Direct: 9:00-18:00
If your call is set to anonymous, please turn it off and try calling again.