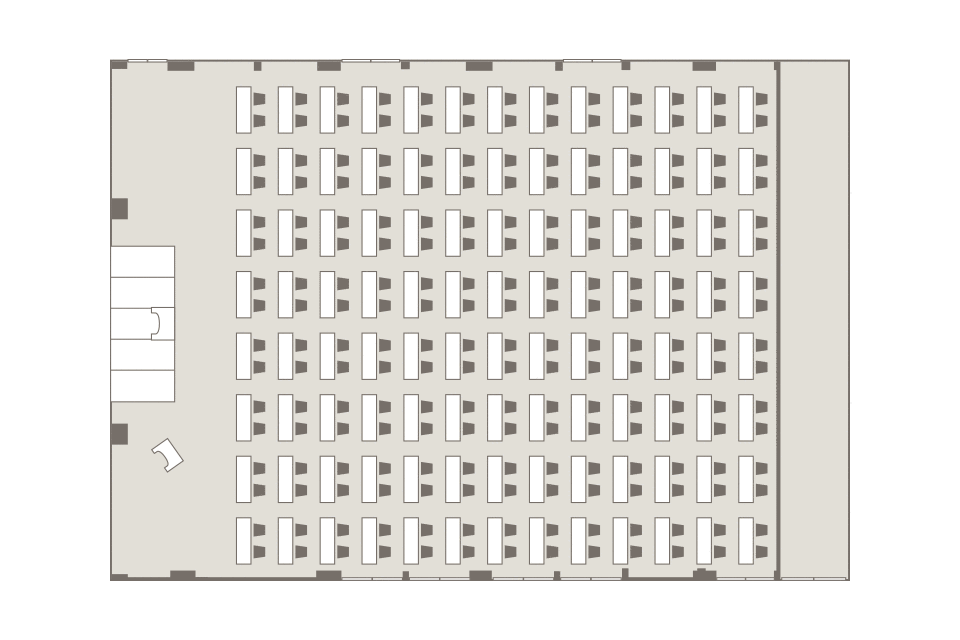
The main banquet hall has a sense of scale and exudes the air of a city hotel.
The main banquet room, "Shinano," is a banquet room that can be tailored to suit a variety of purposes. The venue can be expanded to 1/2 or 2/3 of its original size, allowing it to accommodate a variety of numbers of guests. The woody, calm, and elegant foyer welcomes guests with the class that only a hotel banquet can offer.
Venue Details
- Floor
-
3F
- area
-
599㎡
- area
-
182 tsubo
- Maximum occupancy
-
600 people
- Venue Style
-
Dinner, Stand-up, School, Theater
terms of service
- ※
-
In principle, the venue can be used from 8:00 to 22:00.
- ※
-
The fee also includes the time it takes for users to prepare the venue and move in.
- ※
-
In the case of commercial use such as exhibitions, the fee will be doubled.
- ※
-
Please contact us regarding any other special requirements.